Price: 318 000 € (2 395 971 kn)
Property Description
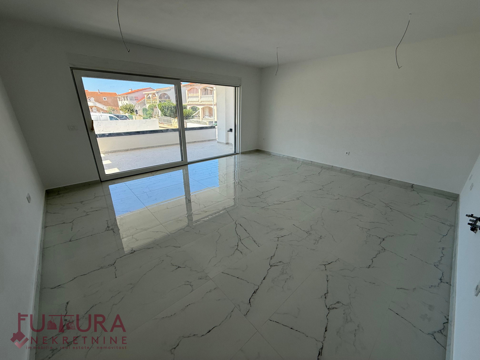
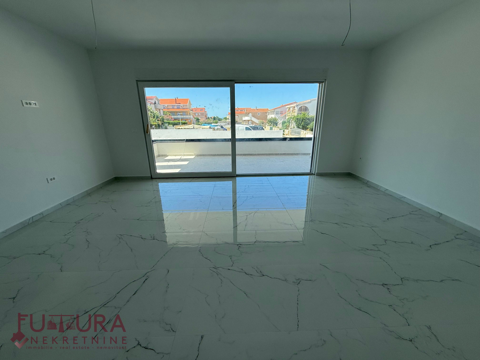
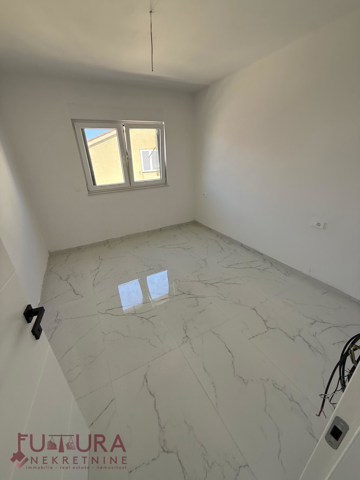
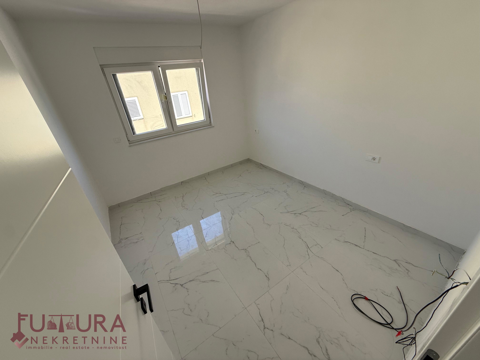
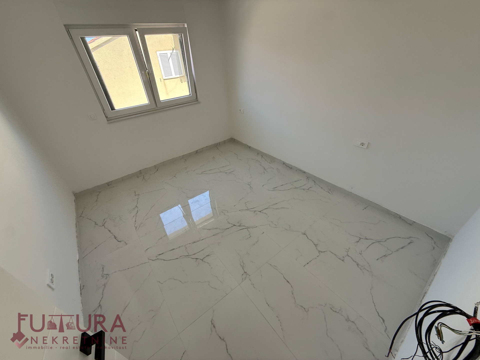
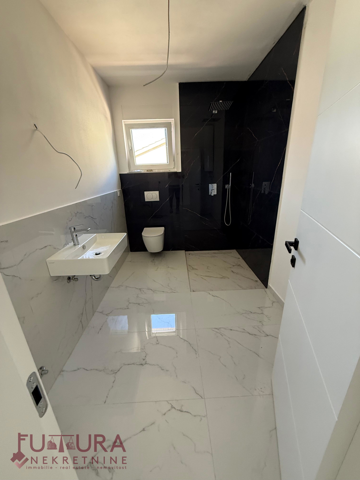
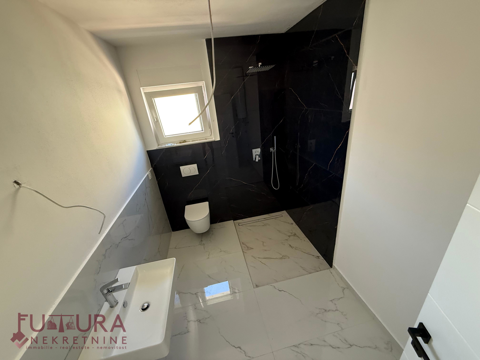
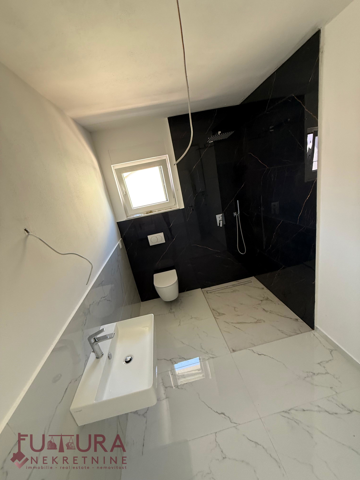
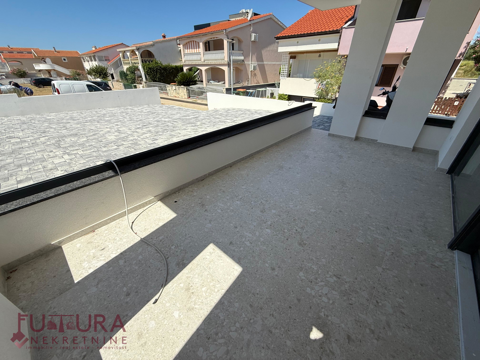
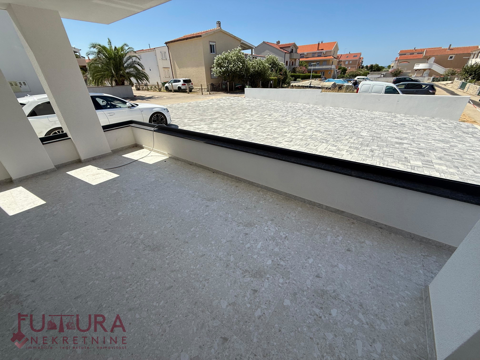
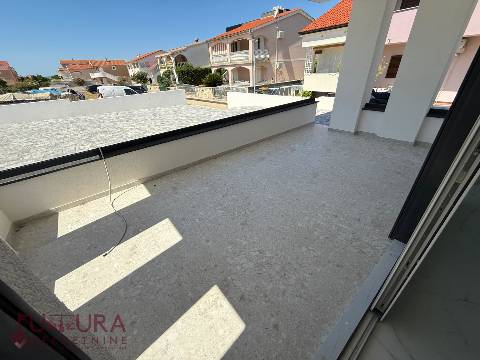
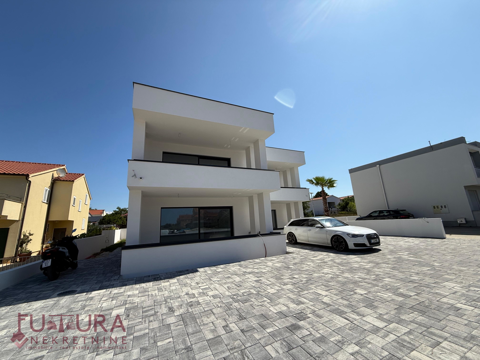
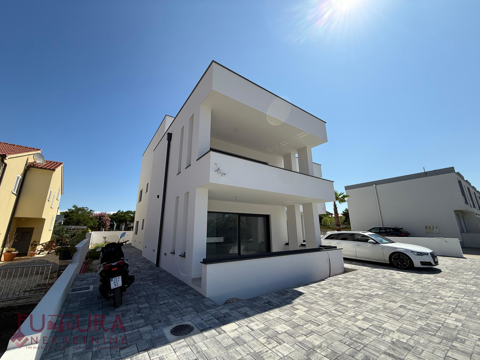
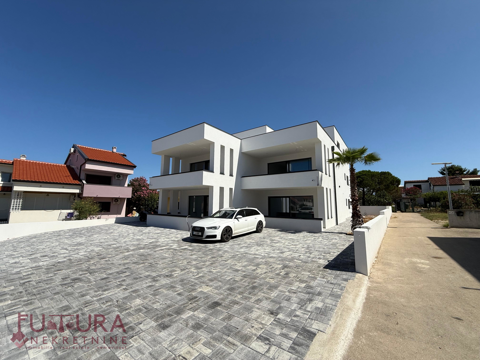
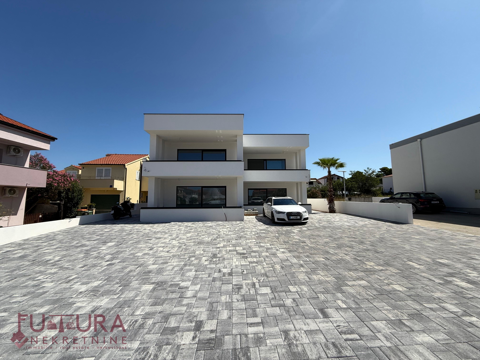
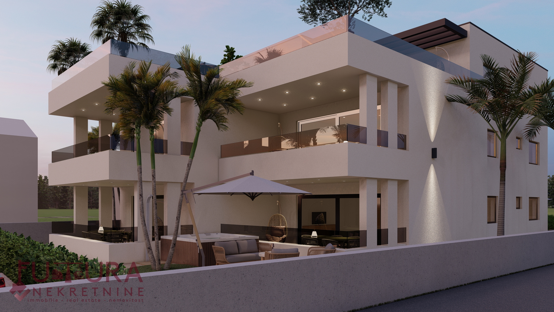
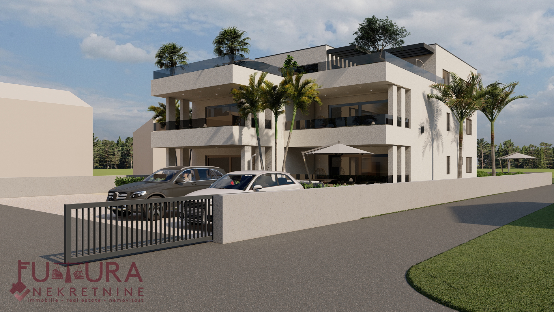
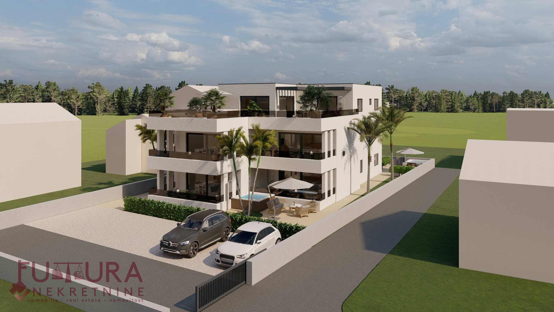
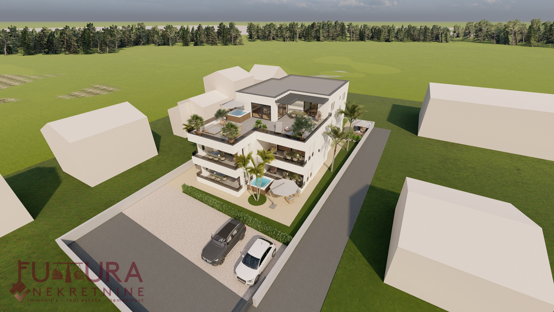
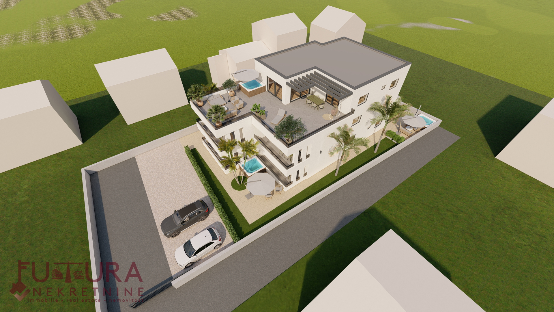
Zadar - Privlaka, a two-bedroom apartment of 88.4 m2 is for sale on the ground floor of a residential building with a total of five apartments, currently under construction, planned move-in 12/2026. High-quality construction, 10 cm EPS thermal insulation, large low-profile sliding glass walls on the terrace, 4 m long with triple glazing, electric shutters and mosquito screens, electric underfloor heating with thermostatic temperature control in all rooms, three installed LG air conditioners, one in the living room and one in each bedroom, with cooling and heating functions. The air conditioners have a dual inverter compressor, windfree, AI air, and remote WiFi control. The entrance fireproof and burglar-proof door has multiple locks, a peephole and self-closing mechanism, made by Inotherm, of very high quality and high standard. The bathroom has a built-in Geberit concealed cistern, a modern large walk-in shower with built-in wall-mounted bathroom fittings. High-quality Granhogres marble-format ceramics 120x60 cm are installed throughout the apartment and building. The building has a video surveillance system with cameras and an alarm burglar system, a fire protection system with smoke sensors and smoke extraction. The smart system enables remote control of video surveillance cameras, the alarm, the fire protection system, underfloor heating, air conditioners, the video intercom and more, even from abroad via mobile phone. It is possible to open the main entrance door to the building remotely via the internet or by code. The terrace is equipped with modern lighting and a tinted glass railing.
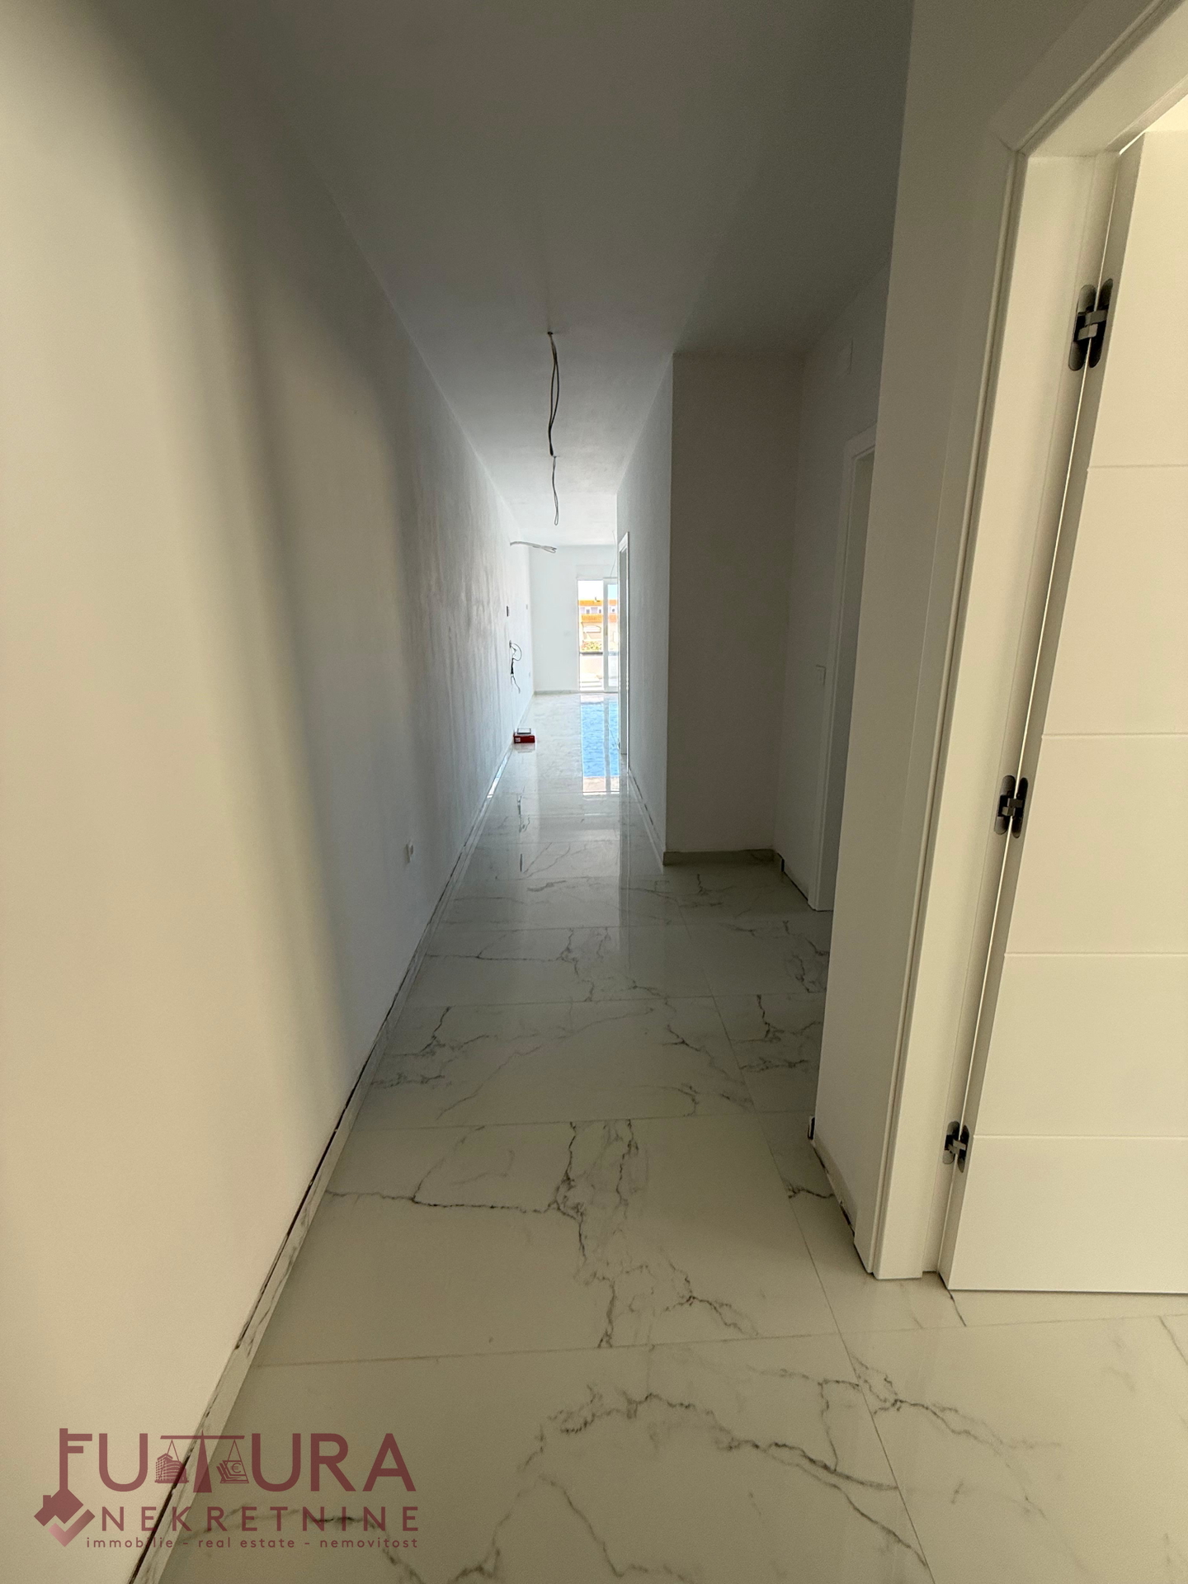
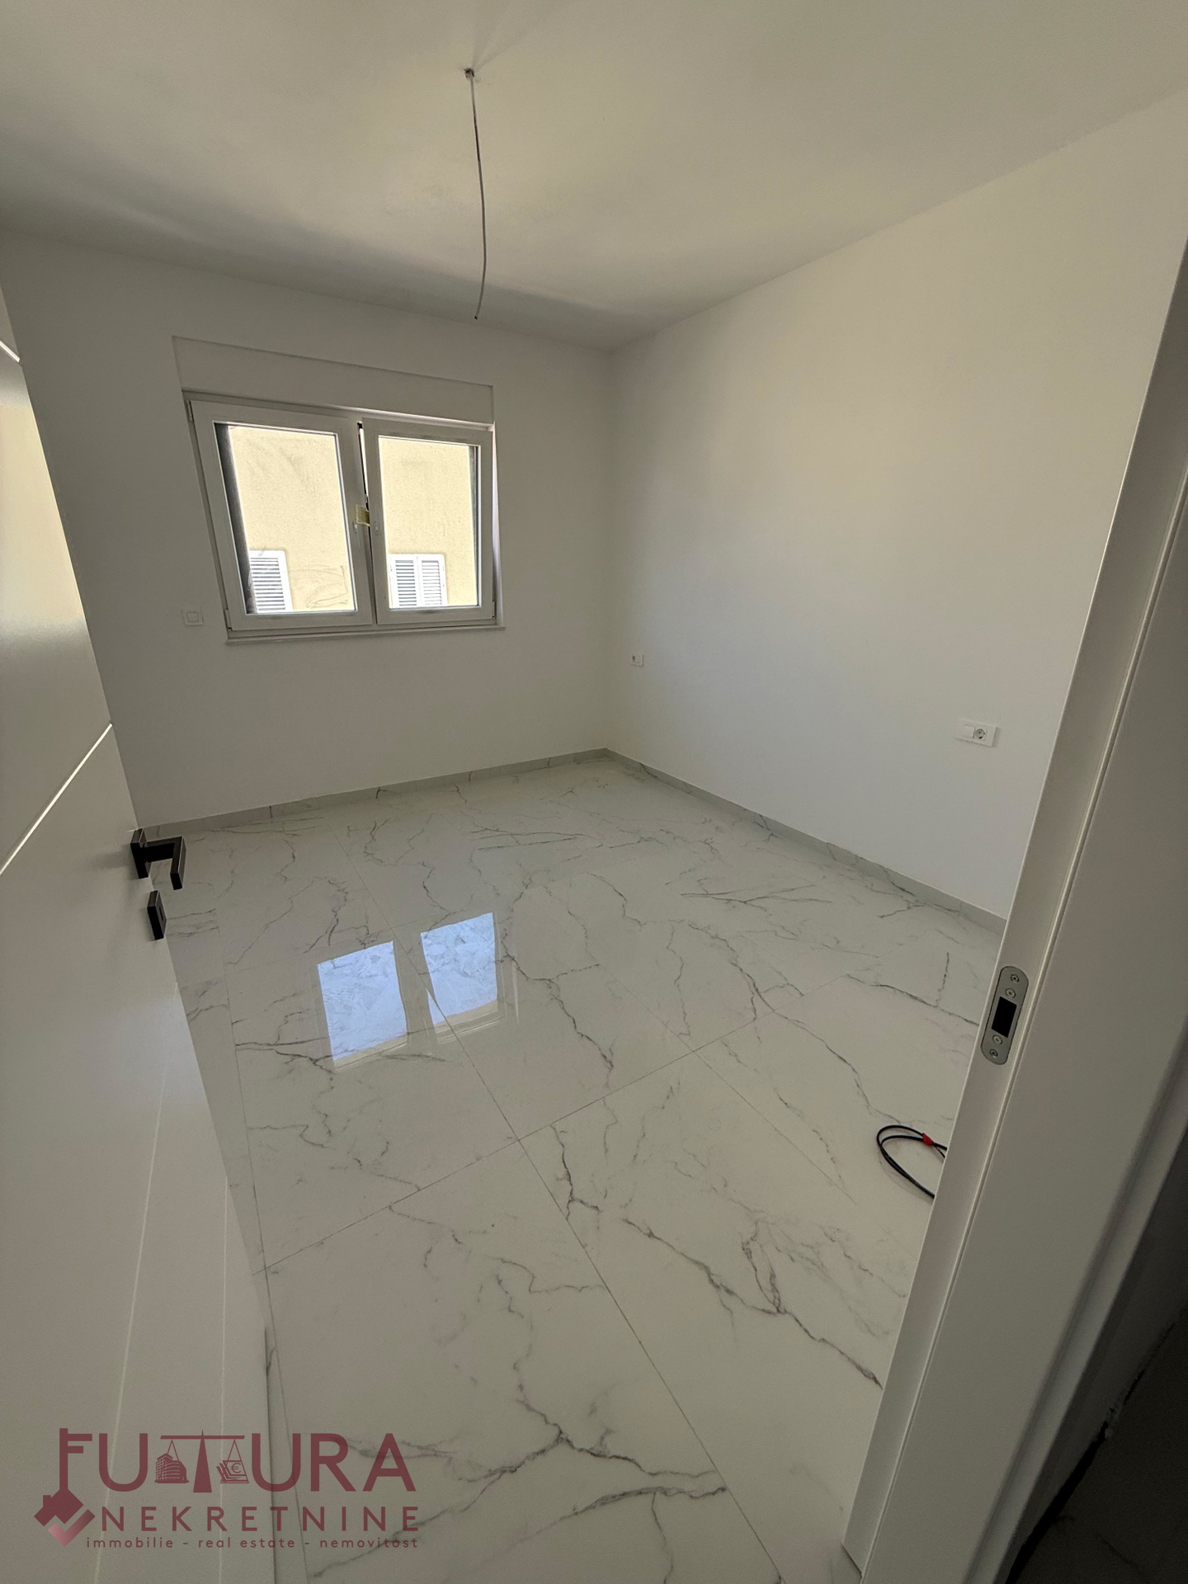
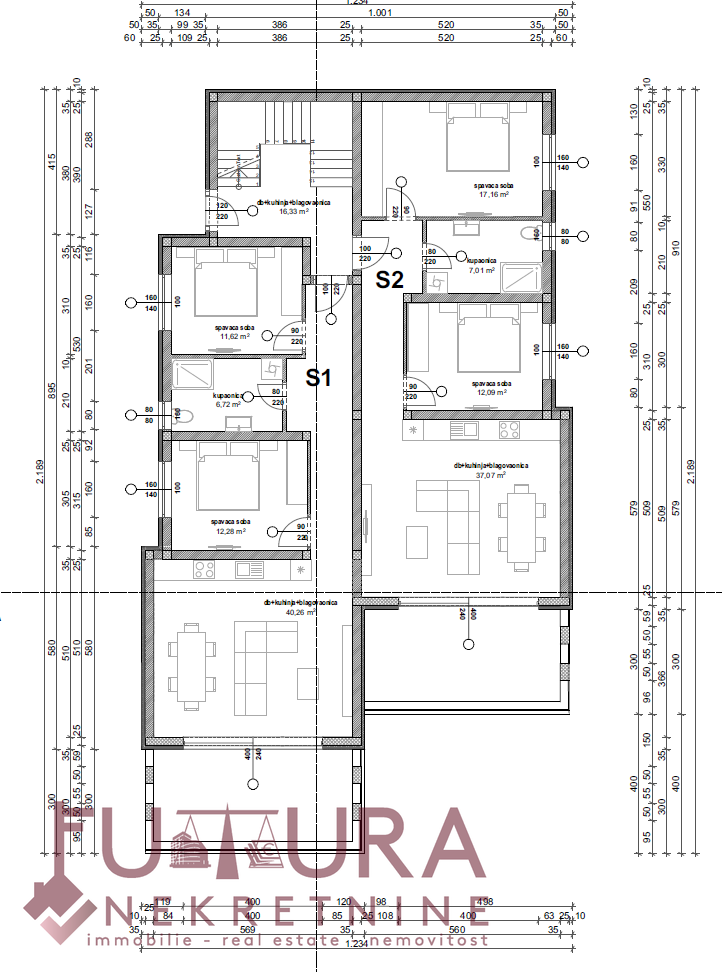
It consists of: two bedrooms, living room + kitchen + dining room, hallway, bathroom and terrace.
It is located in an excellent location, 200 m from the sea and the "Bilotnjak" beach, close to shops, cafes, restaurants, a bakery and all other amenities needed for a pleasant holiday!!!
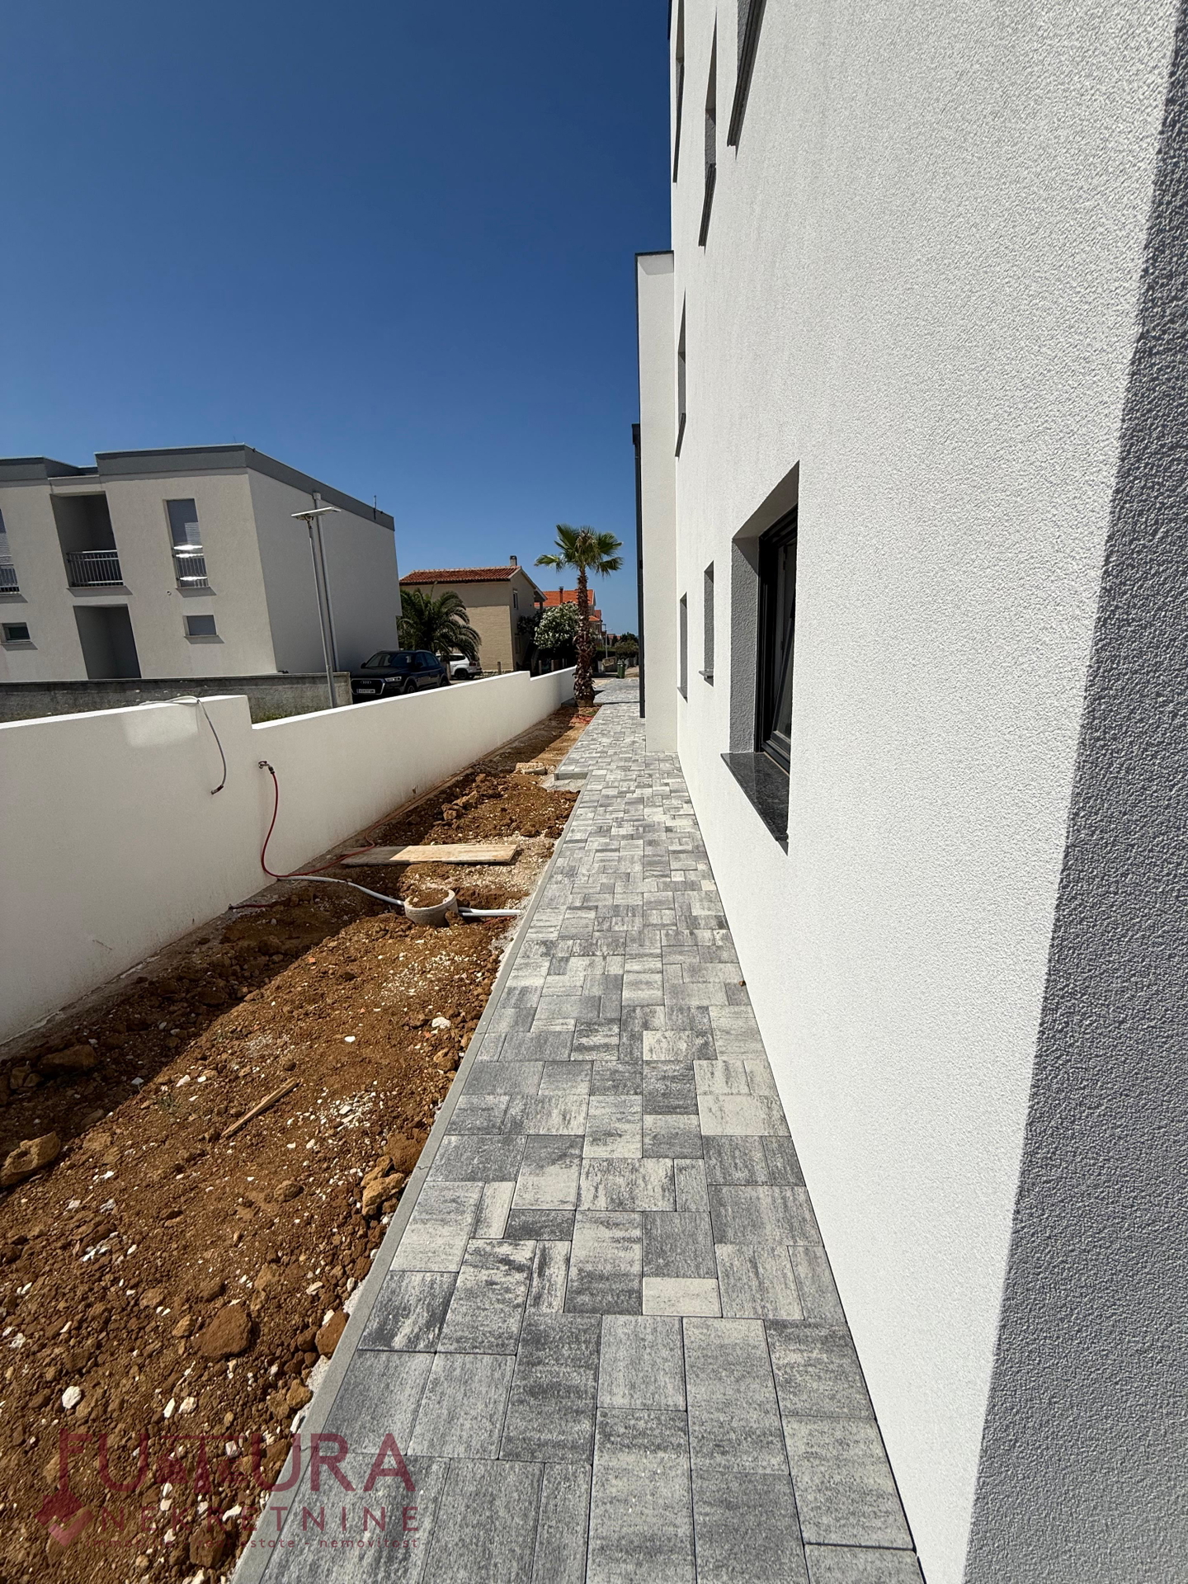
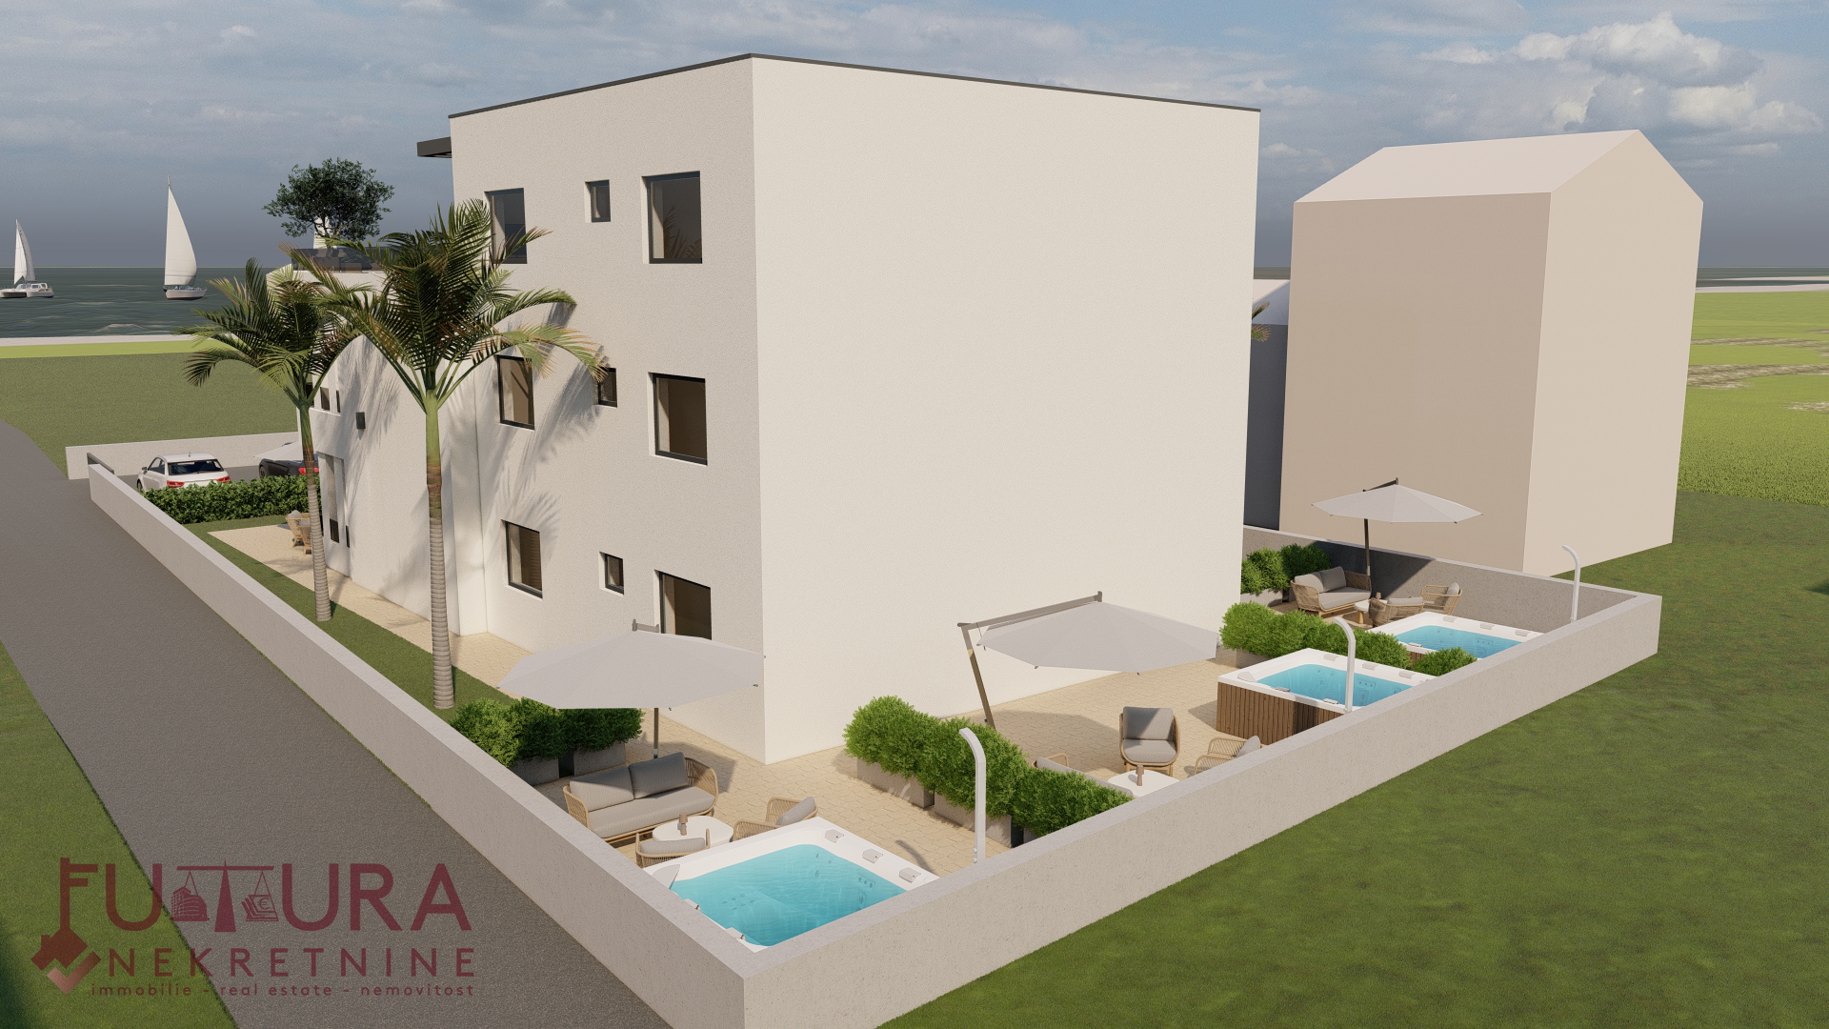
It has two parking spaces (secured by video surveillance + electric charger for electric vehicles) and a garden of approx. 30m2 with outdoor sockets, lighting and an outdoor water tap, and the installation for a jacuzzi has been prepared. The exact size of the garden will be known after the condominium subdivision.
Documentation in order.
See the floor plan of apartment marked S1.
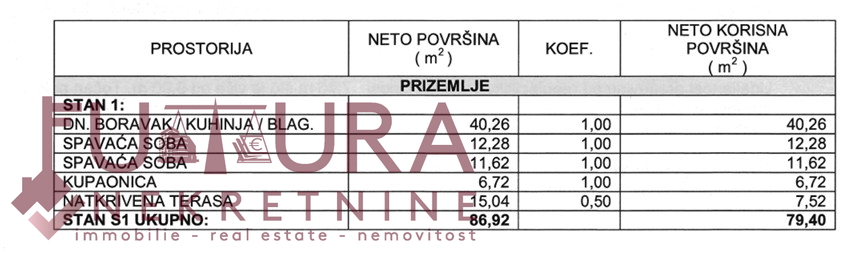
Area specification:
- living area 79.40 m2
- garden 30 m2 coeff. = 3 m2
- two parking spaces, each 12.5 coeff. = 6m2.
Basic Information
Additional Information
Balcony
Air Conditioning
Floor Heating
Electricity
Water
Sewer